The four main types of loft conversion styles are listed below.
Velux (Roof Light)

A Velux (Roof Light) Conversion is converting your loft without changing any of its original shape. Good for higher roofs where head height isn’t a problem.
Velux are the leading manufacturer of roof windows, with more than half a century of industry experience. Velux windows are designed to fit flush with the line of the roof. Only a small amount of alterations are required to the roof for fitting, this option helps keep the cost of a Loft Conversion down. Click on the link here for further information about Velux window types.
Dormers

A dormer loft conversion is reshaping the roof to give greater internal height and space; there are many different styles of Dormer. In most cases dormer loft conversions are located on the side or rear of the roof, although more picturesque dormers can face towards the front (subject to planning permission).
Velux windows can be utilised to provide extra natural light. French windows can also be fitted in dormers providing vast amounts of natural light and ventilation. Flat roof dormers allow you to gain the maximum internal space in your loft conversion. Bonnet dormers are a more attractive option but this gives less internal space.
Hip to Gable

A Hip to Gable dormer extends the hip of your existing roof into a Gable end. This gives a greater roof space and also enables a larger rear dormer to be constructed maximising your interior space.
This type of loft conversion is most popular in traditional semi-detached houses (although great in any hipped roof) enabling the new stairs to go over the existing stairs minimising lost space in original living area.
Mansard

A Mansard Loft Conversion is similar to a flat roof dormer, the main difference being the front slopes at about 70o. This style of conversion is mainly used in inner London.
Windows in a Mansard Conversion take on the appearance of small dormers making it more aesthetically pleasing.
Identifying Roof types
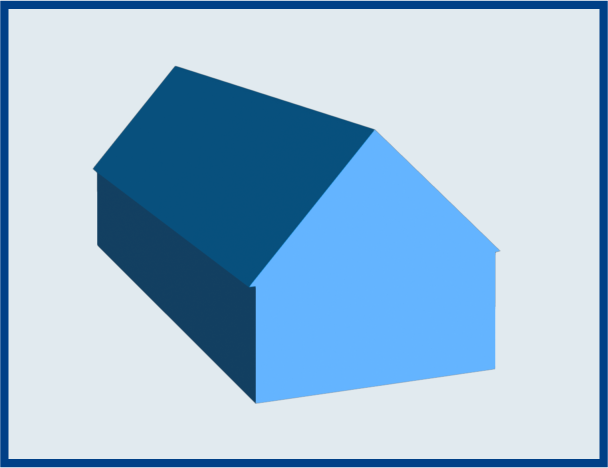
Gabled Roof
This is a roof that slopes on two sides showing a triangular section of wall at the end of a pitched roof. A gabled roof is an economical, simple design of a roof for houses which incorporates two sloping sections or “pitches” with the lower being much steeper than the upper.
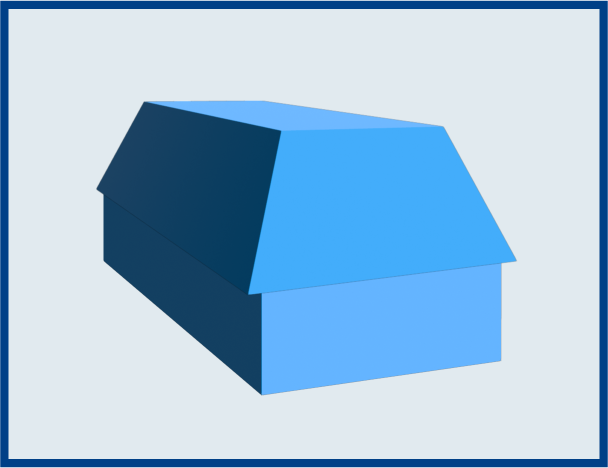
Mansard Roof
Double slope on all sides, with the lower slope much steeper than the upper. This type of roof is specifically known for its practicality. It’s said to be practical because it gets you additional attic space at the same time as giving you an aesthetic old French look. The benefit to these types of roofs are that they’re able to provide more living space within a smaller footprint – this means that stairways wouldn’t have to be built into homes because there would be enough room on top without any modification necessary.
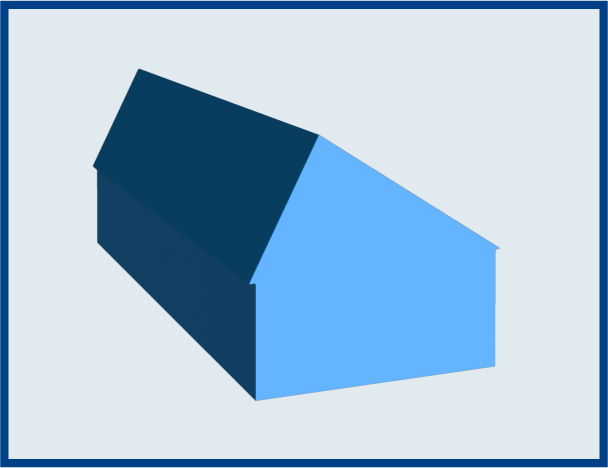
Saltbox (Catslide) Roof
A saltbox roof is like a normal pitched roof, except that it has two opposite pitches. For example the gable side (the side of the house with the double-pitched slope) can be considerably lower than the other 3 sides of your home. One side of the roof is much longer.
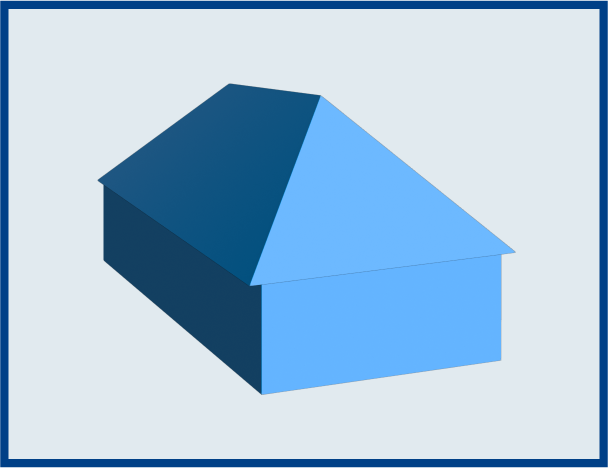
Hipped Roof
A roof that Slopes on four sides with the two longer sides forming a ridge at the top. The hipped roof is a type of roof that projects outward on all four sides to produce valleys over the exterior walls. A hipped roof’s triangular shape provides strength and offers greater surface area than an equivalent rectangular shape. This leaves enough room inside the attic to run heating pipes or install skylights for ventilation without disrupting your home’s aesthetic appearance. This design also offers better protection from rain water since the water drains down the slopes of the rafters before moving down to other parts of your home’s exteriors.
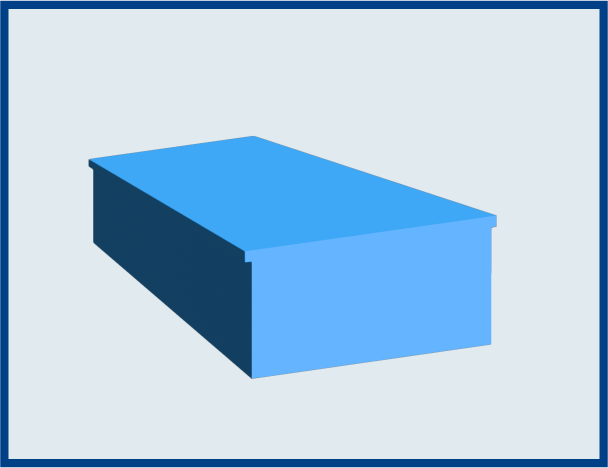
Flat Roof
Looks flat but has a slight slope to allow water to run off. A flat roof is the style of construction where weight is distributed to create a single plane. Any moisture will immediately impact the entire roof. It’s one of the most common roofs used because it’s both low cost and easy to construct, making it attractive for large buildings that require flattened surfaces.
To find out more about how we work, see our information on our loft conversion process.
